
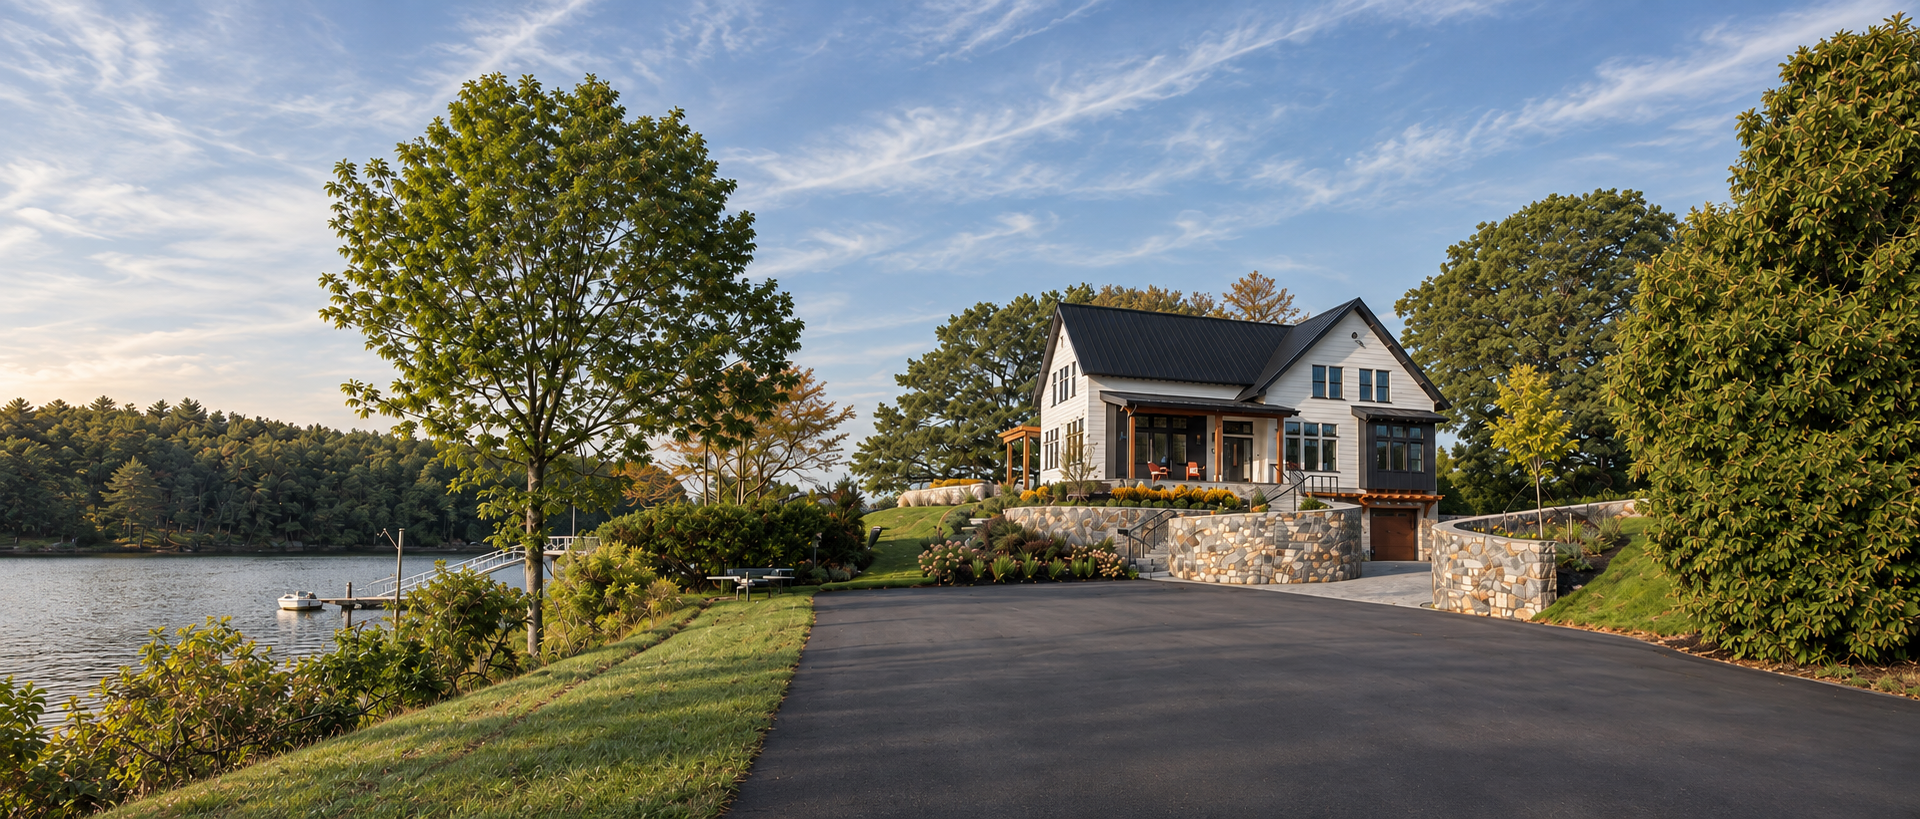
House on the Point.
Portsmouth, NH
Rooted in place. Designed for performance.
A thoughtful response to the coastal landscape, where natural light, framed views, and sustainable design shape the experience of home.
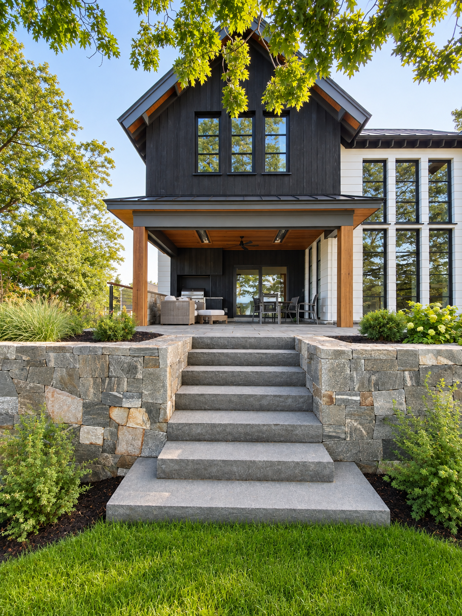
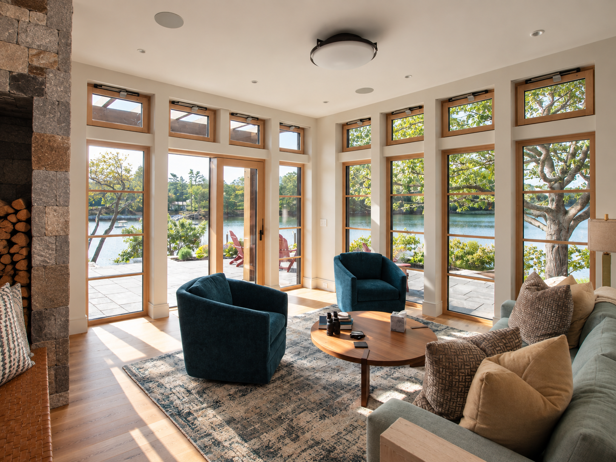
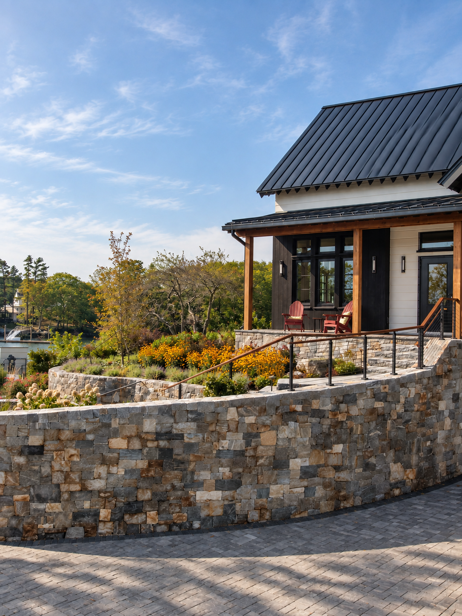
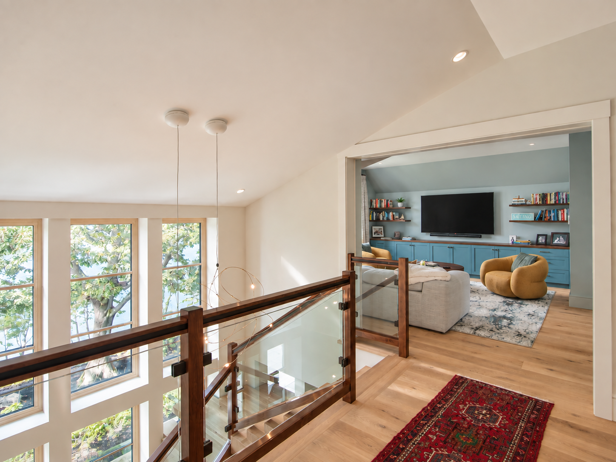
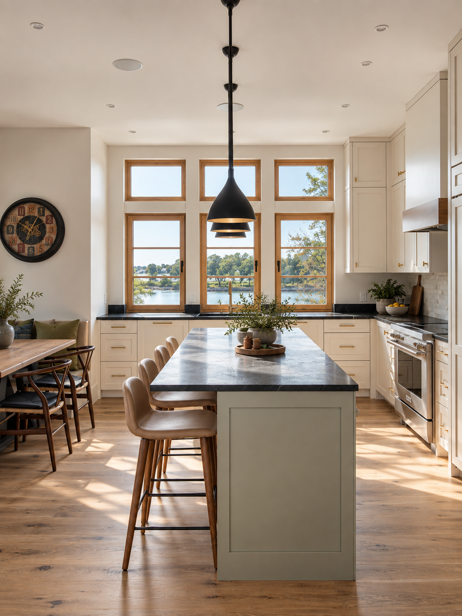
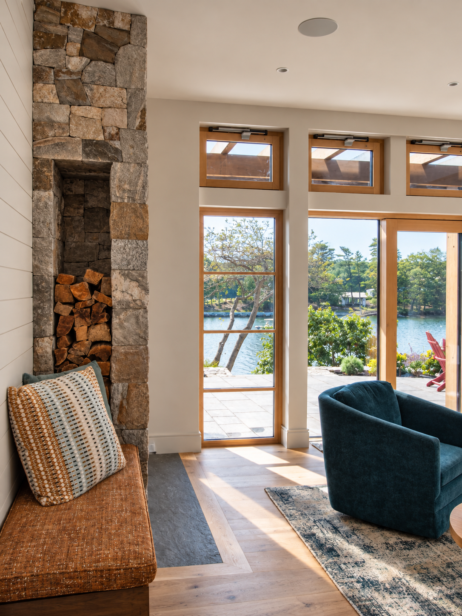
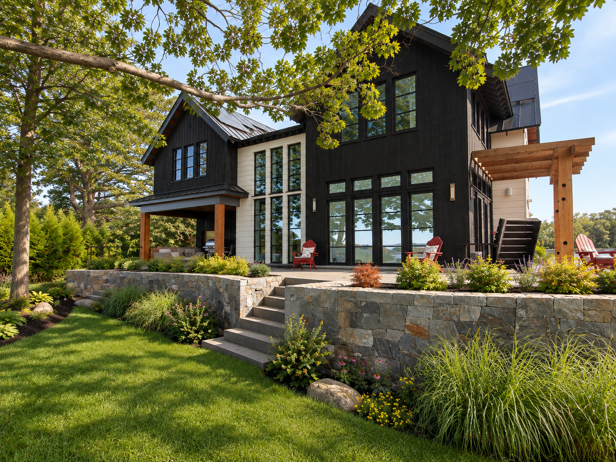
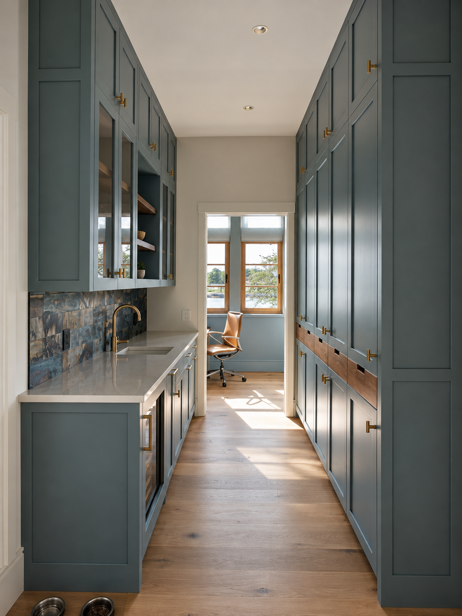
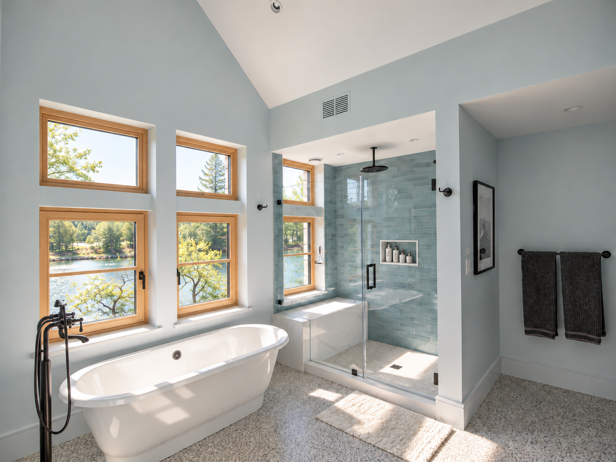
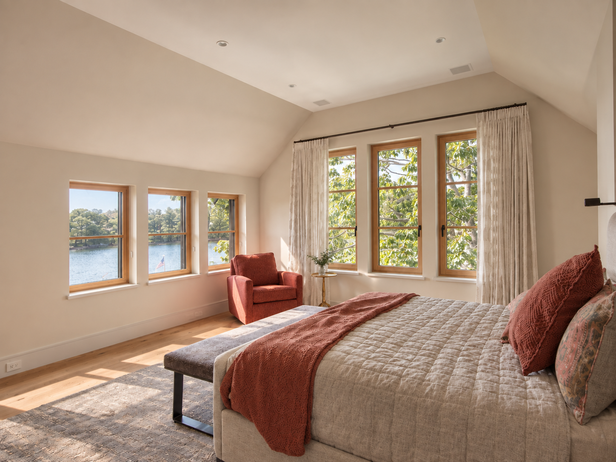
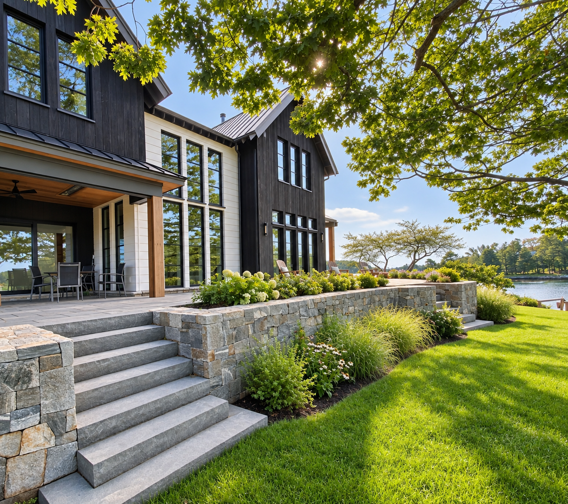
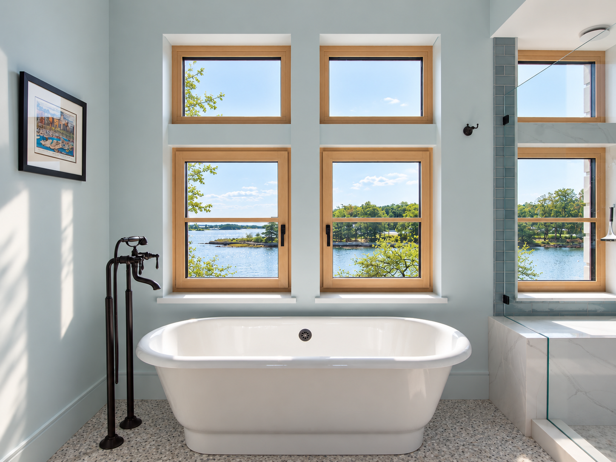
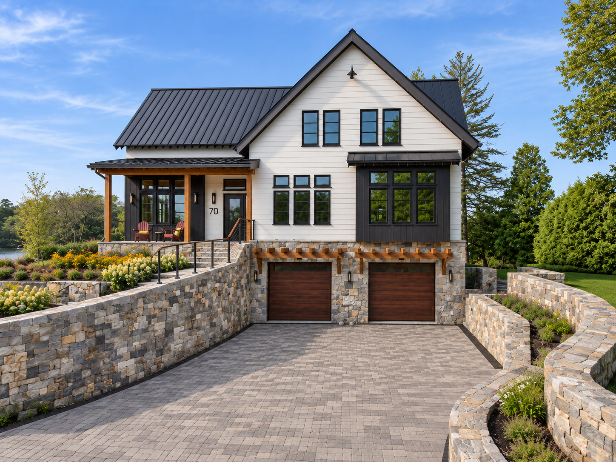
Set along the Portsmouth coastline, House on the Point is a contemporary interpretation of a traditional New England home, shaped by its waterfront setting and a strong commitment to sustainable design. The architecture responds to the existing landscape at every scale, from the overall orientation of the house to the placement of individual windows. Two mature trees became natural markers for the primary view, framing the coastline between them and drawing the surrounding landscape into the heart of the home.
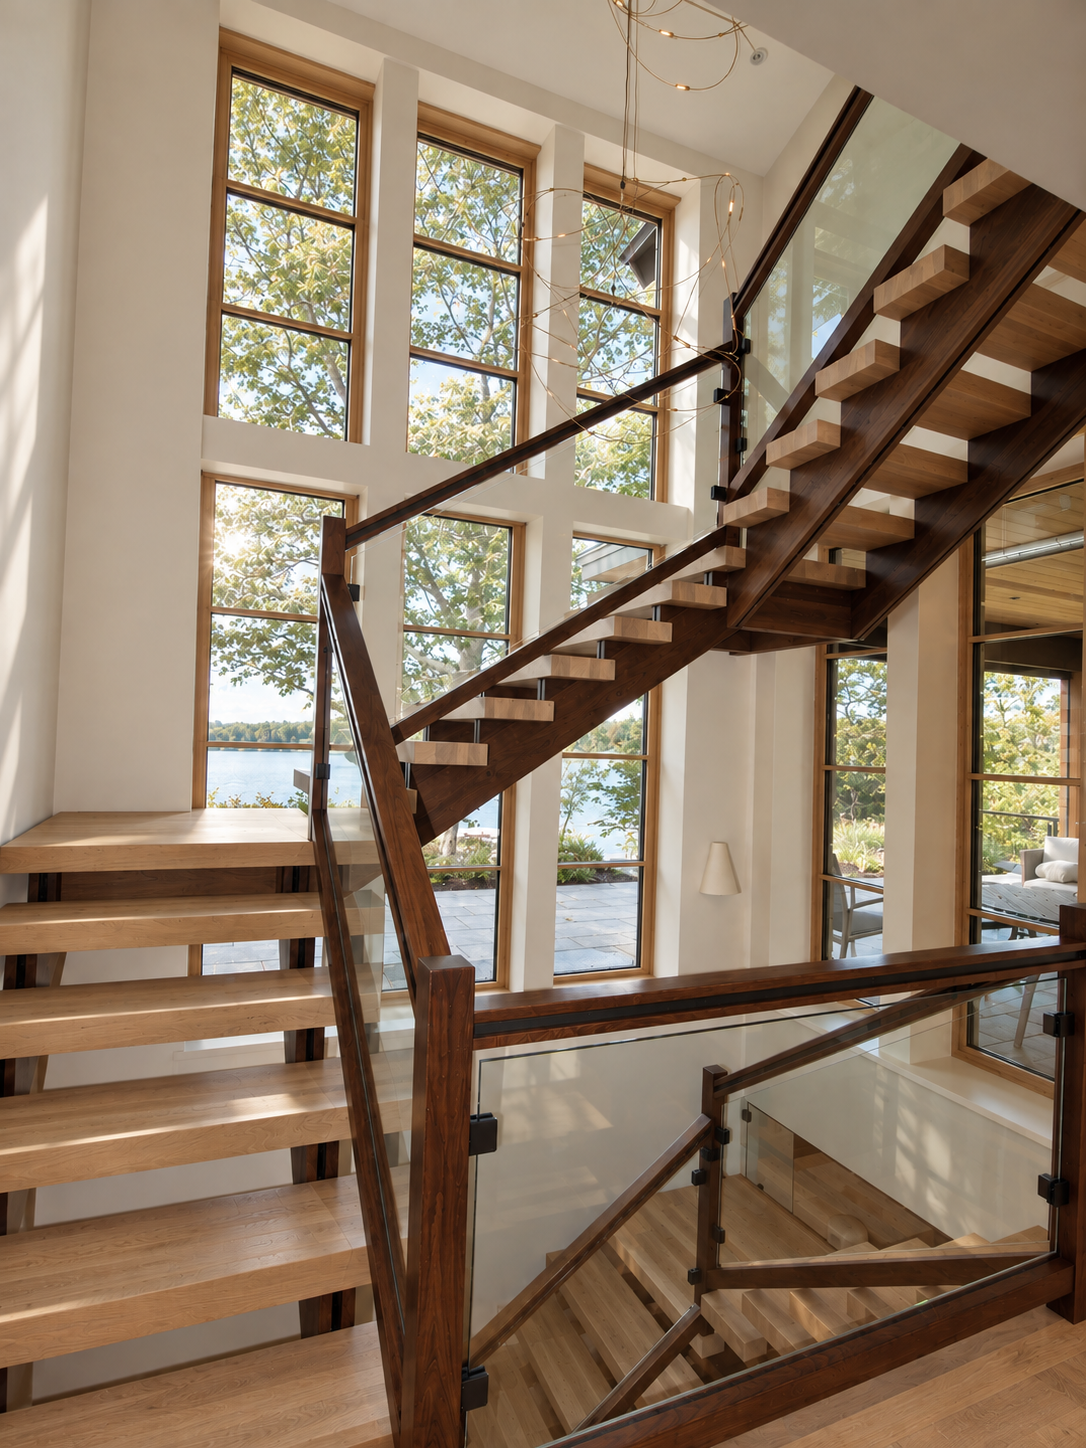
The interior is organized around a central stair that serves as both a sculptural focal point and the connective element between the levels of the house. Large expanses of glass bring light and carefully framed views deep into the interior, while the traditional exterior forms and proportions ground the home in its New England setting. The contrast between a familiar architectural language and a more open, contemporary interior creates a home that feels both rooted and forward-looking.
Sustainability was fundamental to the design rather than an afterthought. Careful solar orientation, a high-performance building envelope, geothermal heating and cooling, and rooftop solar work together to significantly reduce the home's energy demands while maintaining comfort and architectural character. The result is a home that balances tradition with innovation—responsive to its coastal landscape, connected to the outdoors, and designed to perform well for generations to come.
Team: Architect: Maugel DeStefano Architects Builder: Auger Building Company Engineering: JSN Associates Landscape Architect: Terrain Planning Photography: Britni Rotunda
*Britni Rotunda led the design team while at Maugel DeStefano Architects