
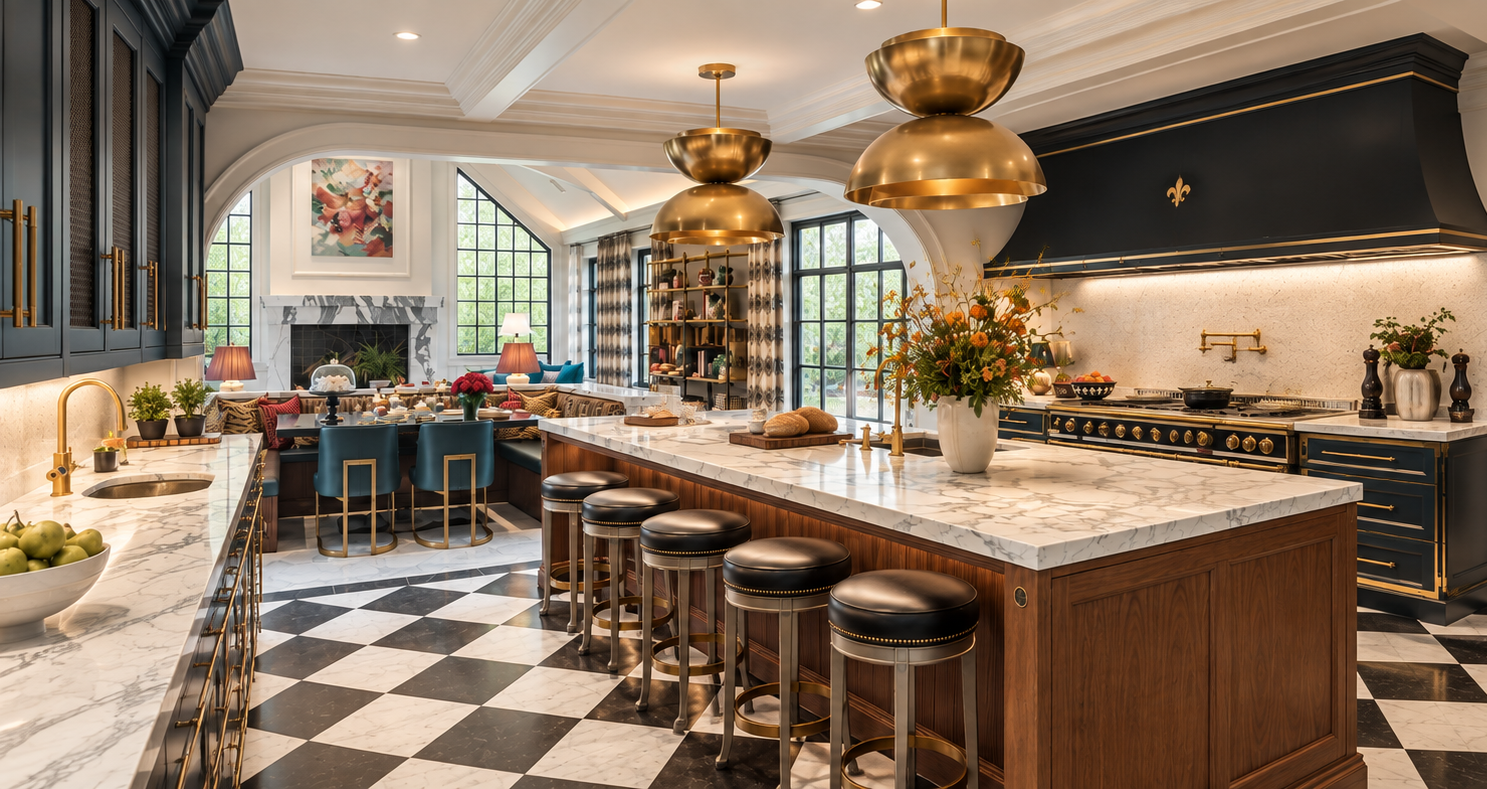
Color Comes Home to Wellesley.
Wellesley, MA
A classic home, reimagined for modern family life.
Thoughtful architecture, rich color, and crafted details bring new character and connection to a well-loved Wellesley residence.
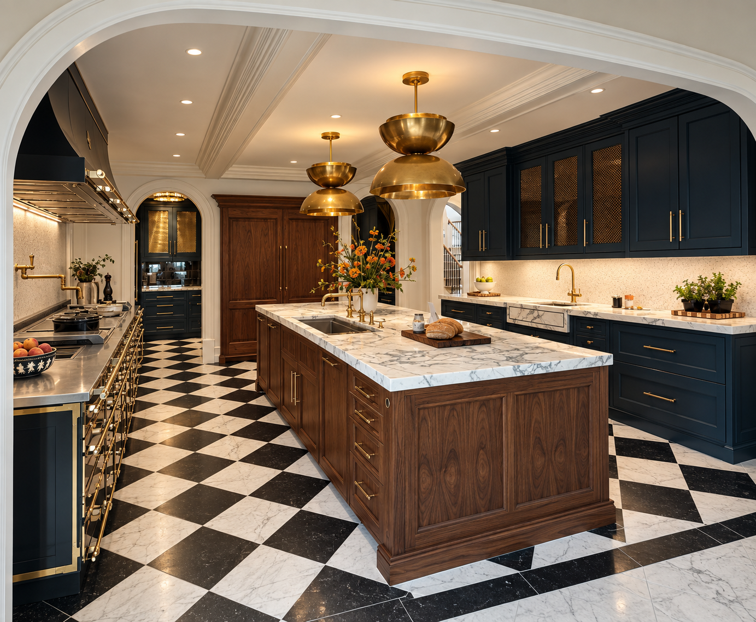
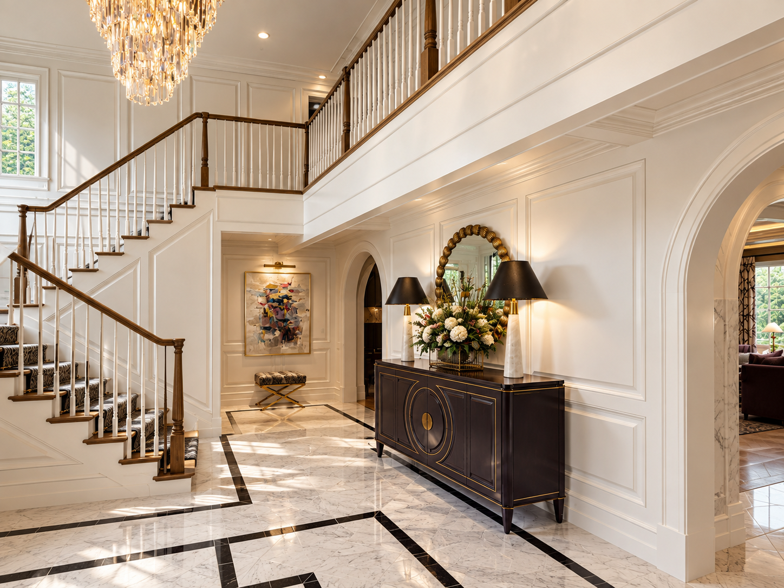
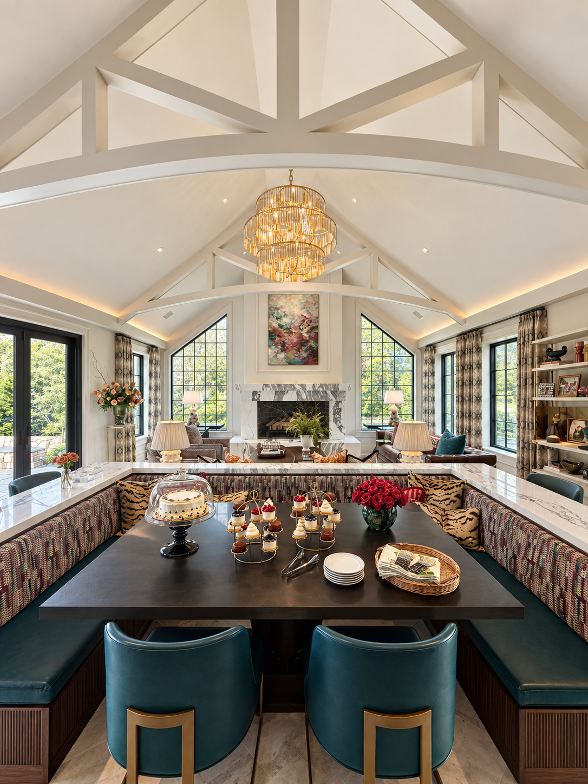
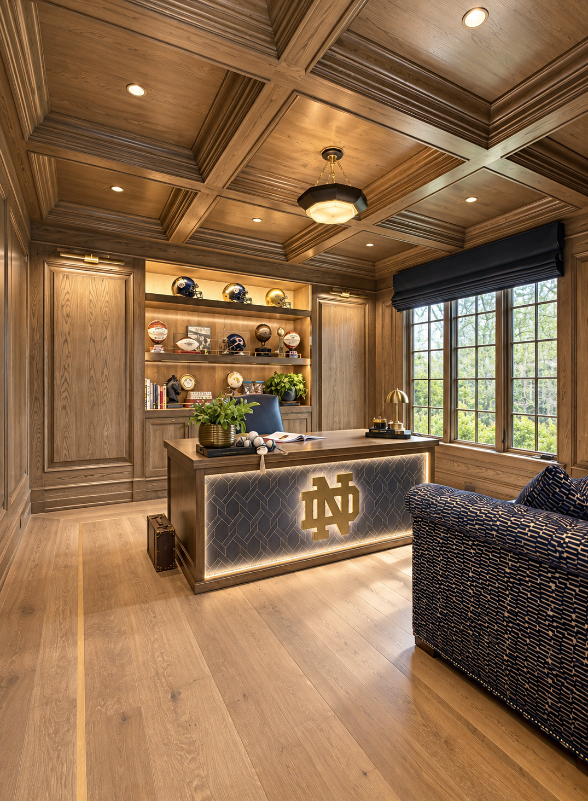
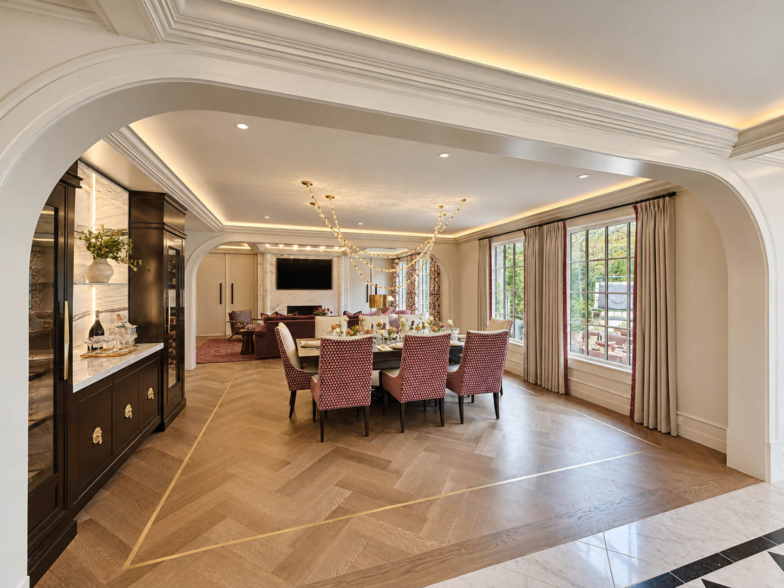
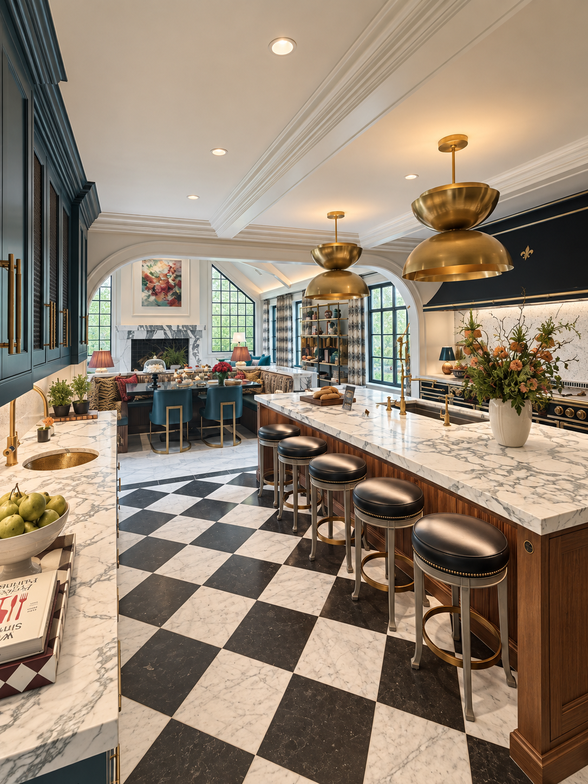
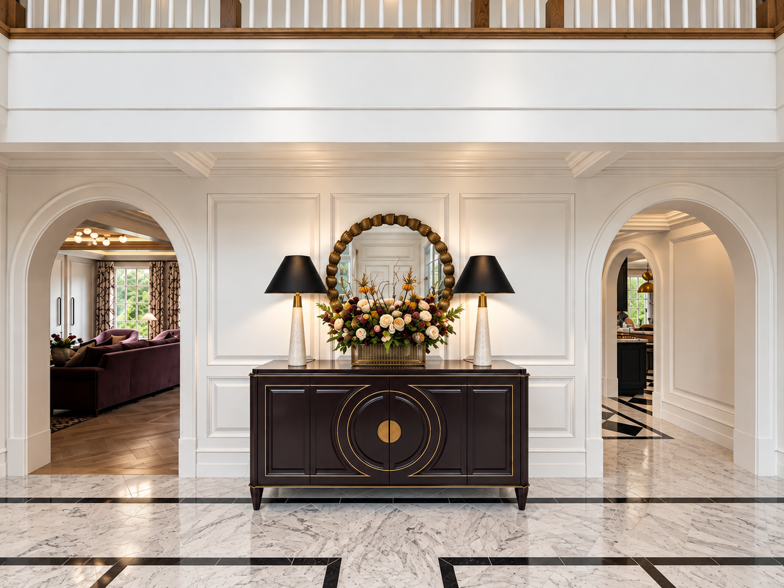
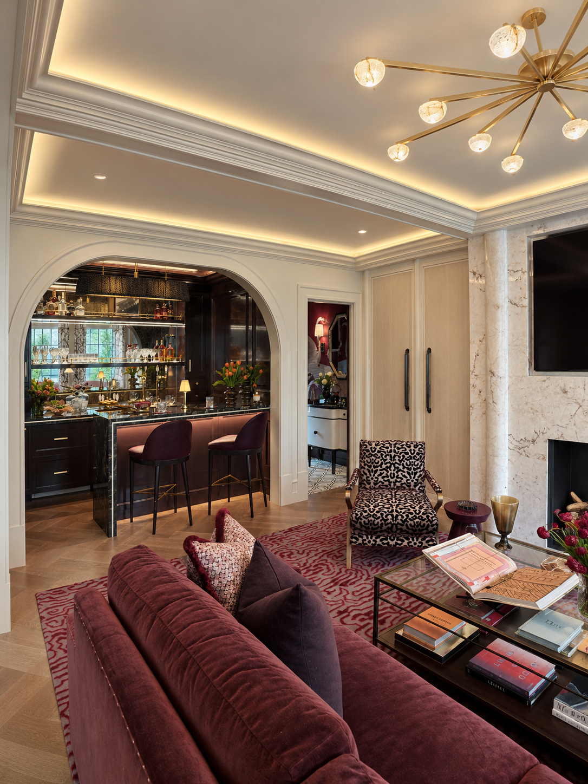
This Wellesley residence was transformed through a thoughtful renovation that brought new energy and character to a classic family home. Rather than starting over, the design builds upon what was already there, reworking the four-story residence to better reflect the way a family of eight lives, gathers, and connects with the outdoors.
The first floor was completely reimagined to create a sequence of spaces that feel distinct while remaining connected. Arched openings, paneled walls, a generous chef’s kitchen, butler’s pantry, dining room, and entertaining bar bring architectural character to everyday spaces, while a new patio and expansive folding doors extend the home into the landscape. Every window and exterior door was also replaced, improving the home's relationship to light, views, and the surrounding property.
Throughout the renovation, color, craftsmanship, and carefully considered details bring warmth and personality to the architecture. The result is a home that feels layered and collected rather than newly made—a timeless Wellesley residence reimagined around the life of a busy family, with spaces that are equally suited to everyday routines and gathering together.
Team: Architect: Maugel DeStefano Architects Builder: CH Newton Builders Engineering: Trillium Engineering Group Landscape Architect: MDLA Photography: Britni Rotunda
*Britni Rotunda led the design team while at Maugel DeStefano Architects